See it in 3D before we build a thing
Our design-first process turns your ideas into a photoreal render and a fixed quote — so you decide with total confidence.
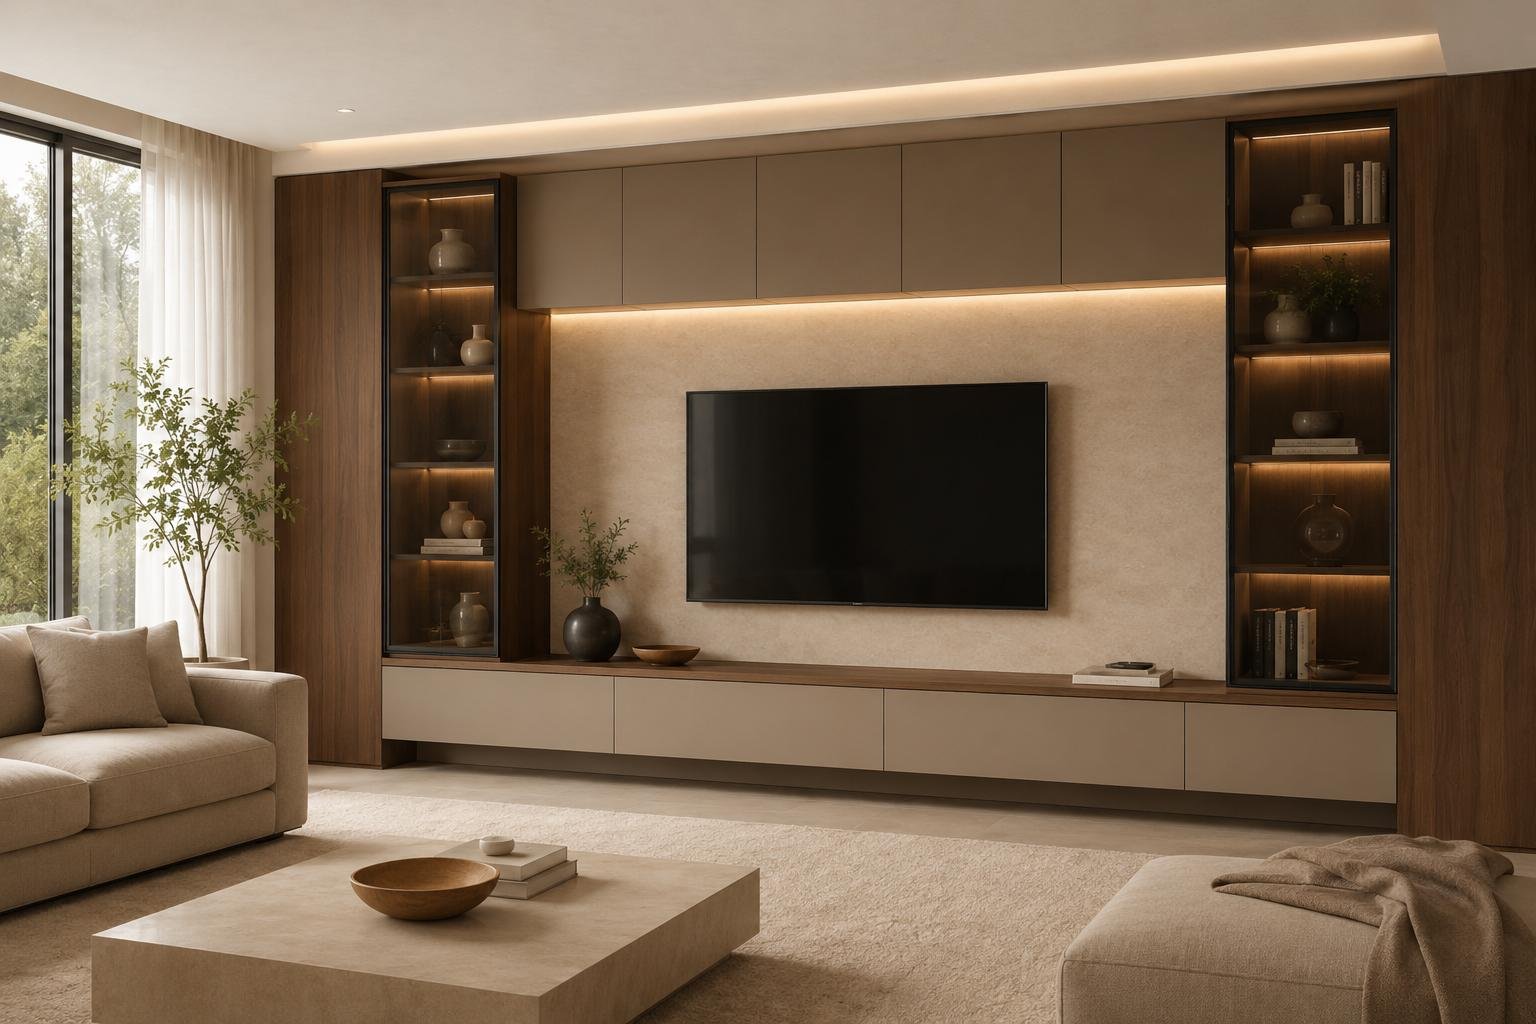
Design first
Design-led, so there are no surprises
Every LuxeLine project begins on the drawing board, not the building site. We measure your space, understand how you live, and produce a photoreal 3D render you can walk through — cabinetry, stone, tapware and lighting all shown together.
You refine it with us until it's exactly right. Only then do we lock in a fixed, itemised quote and order materials — which is why the finished room matches the render, and the price you sign off is the price you pay.
Book a free design consultHow it works
From first sketch to final reveal
A clear, four-stage path — so you always know what's happening next and what it costs.
- 1Week 1
Consult & measure
We visit your home, take precise measurements and listen to how you'll really use the space.
- 2Week 1–2
3D design & quote
You receive a photoreal 3D render and a transparent, itemised quote before anything is ordered.
- 3Week 3–6
Build & project-manage
Our qualified team delivers the renovation, coordinating every trade so you don't have to.
- 4Reveal
Reveal & aftercare
A clean, careful handover — plus a workmanship guarantee and a team that stays in touch.
Good to know
Questions, answered
What is a 3D render and why does it matter?
Is the design and quote free?
Can I make changes after seeing the render?
How accurate is the final result vs the render?
Book a free consultation
Let's design your next space
Tell us about your kitchen, bathroom or laundry and we'll arrange a free, no-obligation consultation — with honest pricing and a 3D render of what's possible.
- 1Free consultation
We visit, measure and listen to how you'll really use the space.
- 23D design & fixed quote
See it before we build — with transparent, itemised pricing.
- 3Build & reveal
One in-house team, on time and on budget.